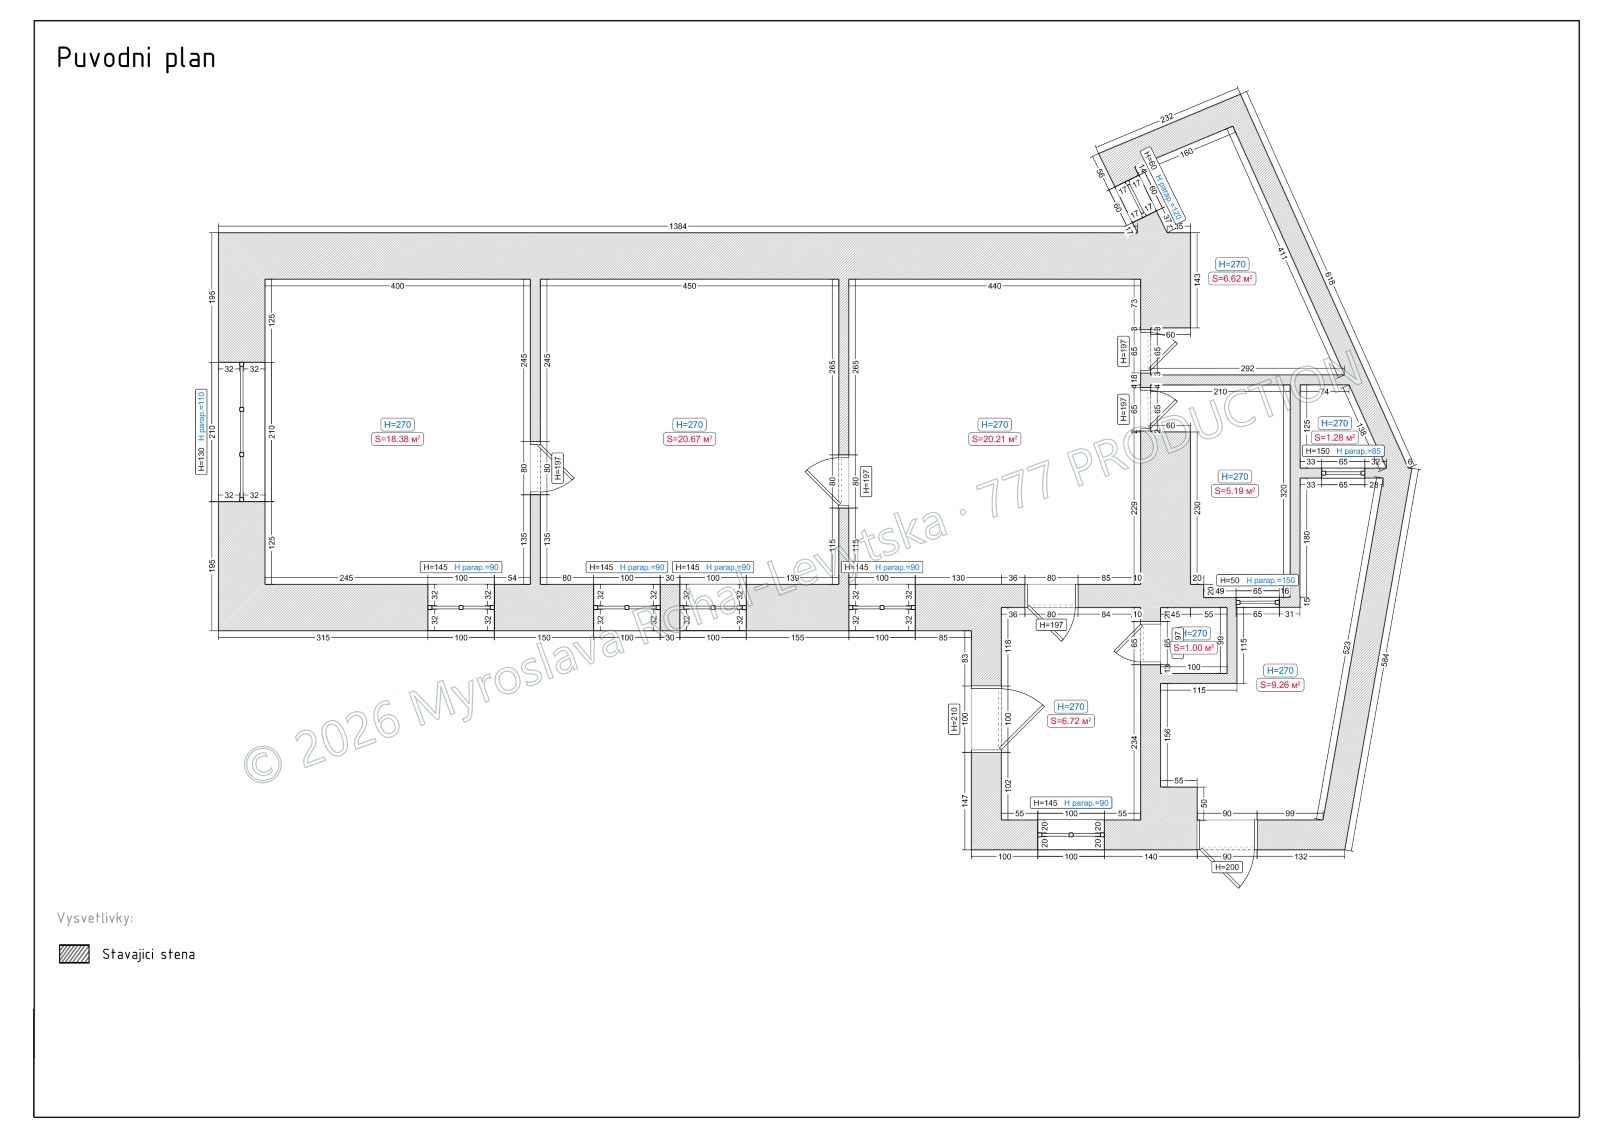
Measurement
Room dimensions, heights, windows and doors from an on-site measurement.
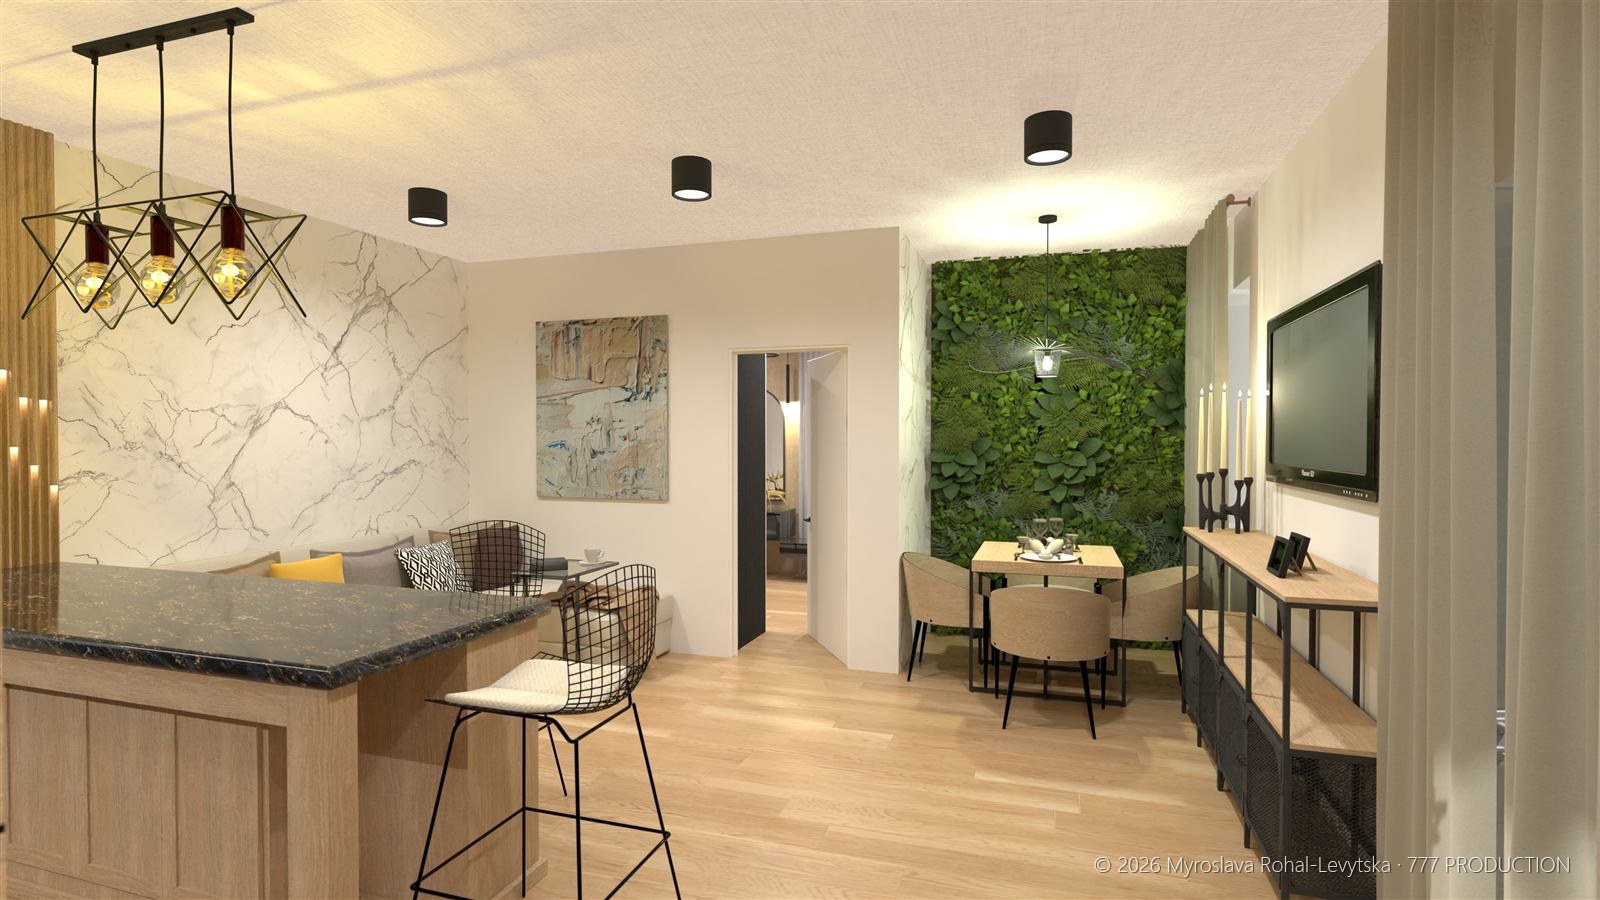
Drawings and visualisations from our real projects. The sample drawings come from a family house project near Prague (32 drawings); a 2+kk flat usually needs 20–25.
Measurement of the flat, layout with furniture and 3D of all rooms. You see how the flat will look before any demolition starts.
Room dimensions, heights, windows and doors from an on-site measurement.
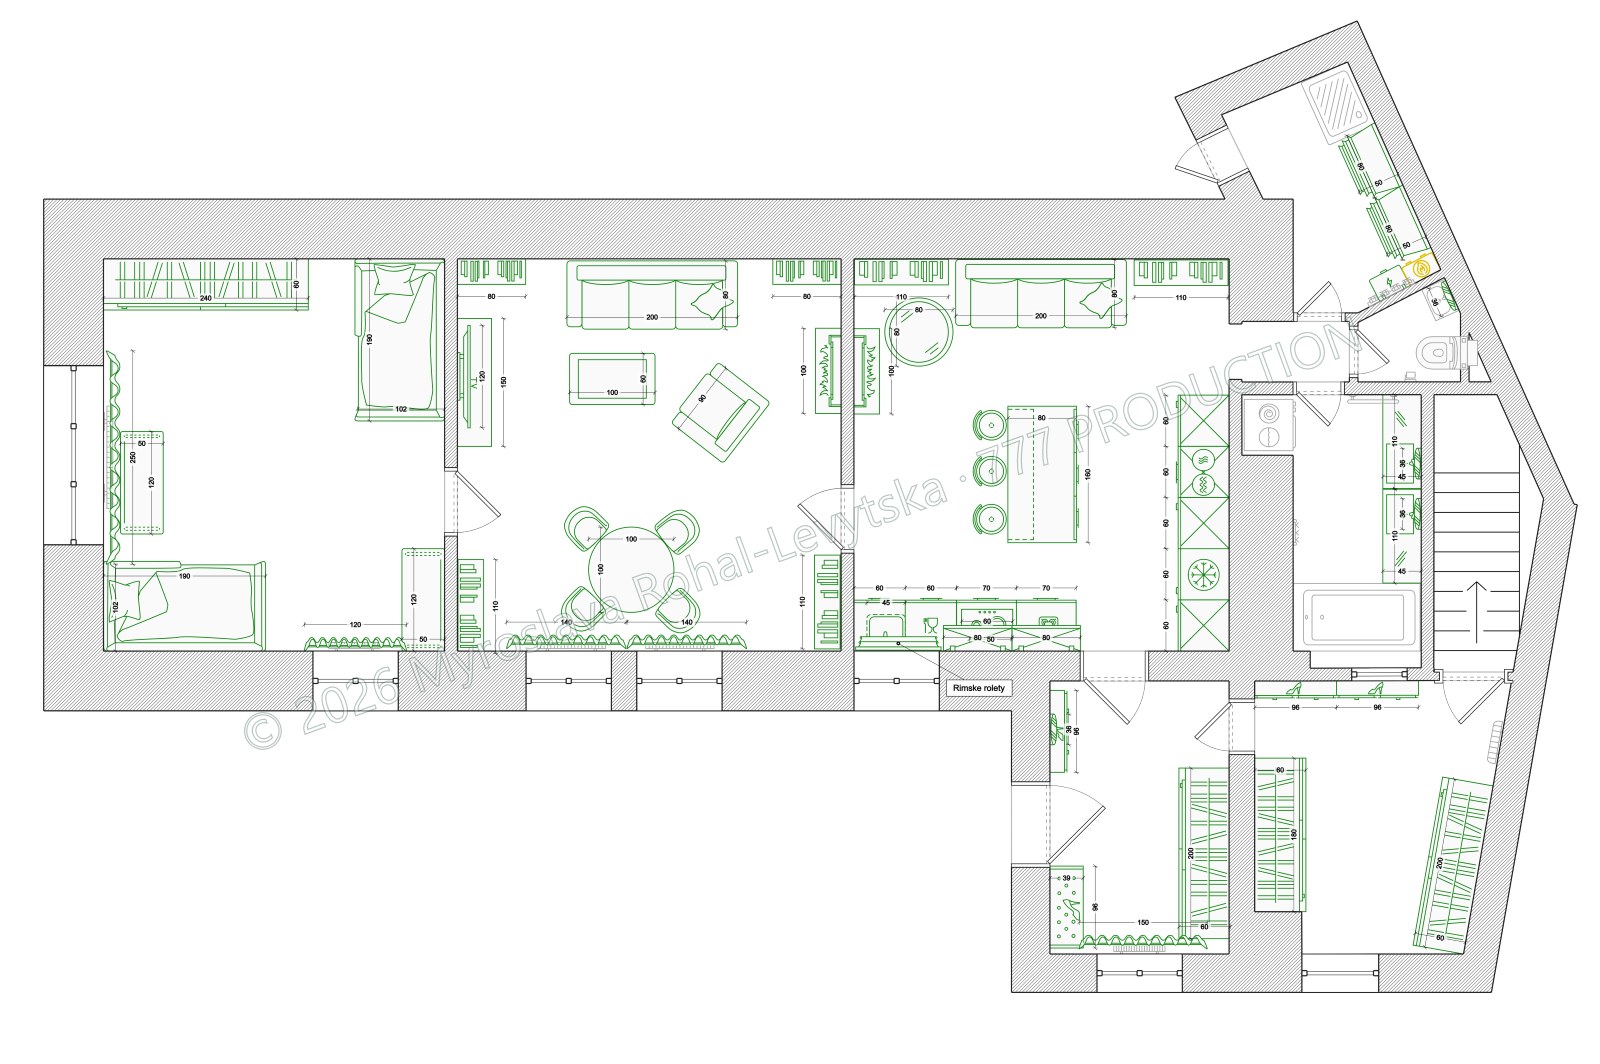
Two layout and furniture options. You choose the one that suits you.
One view of each room, style, colours and materials.
Everything in Concept plus the drawings the tradespeople work from. Every drawing is labelled in Czech, so the tradesperson understands it without translation.
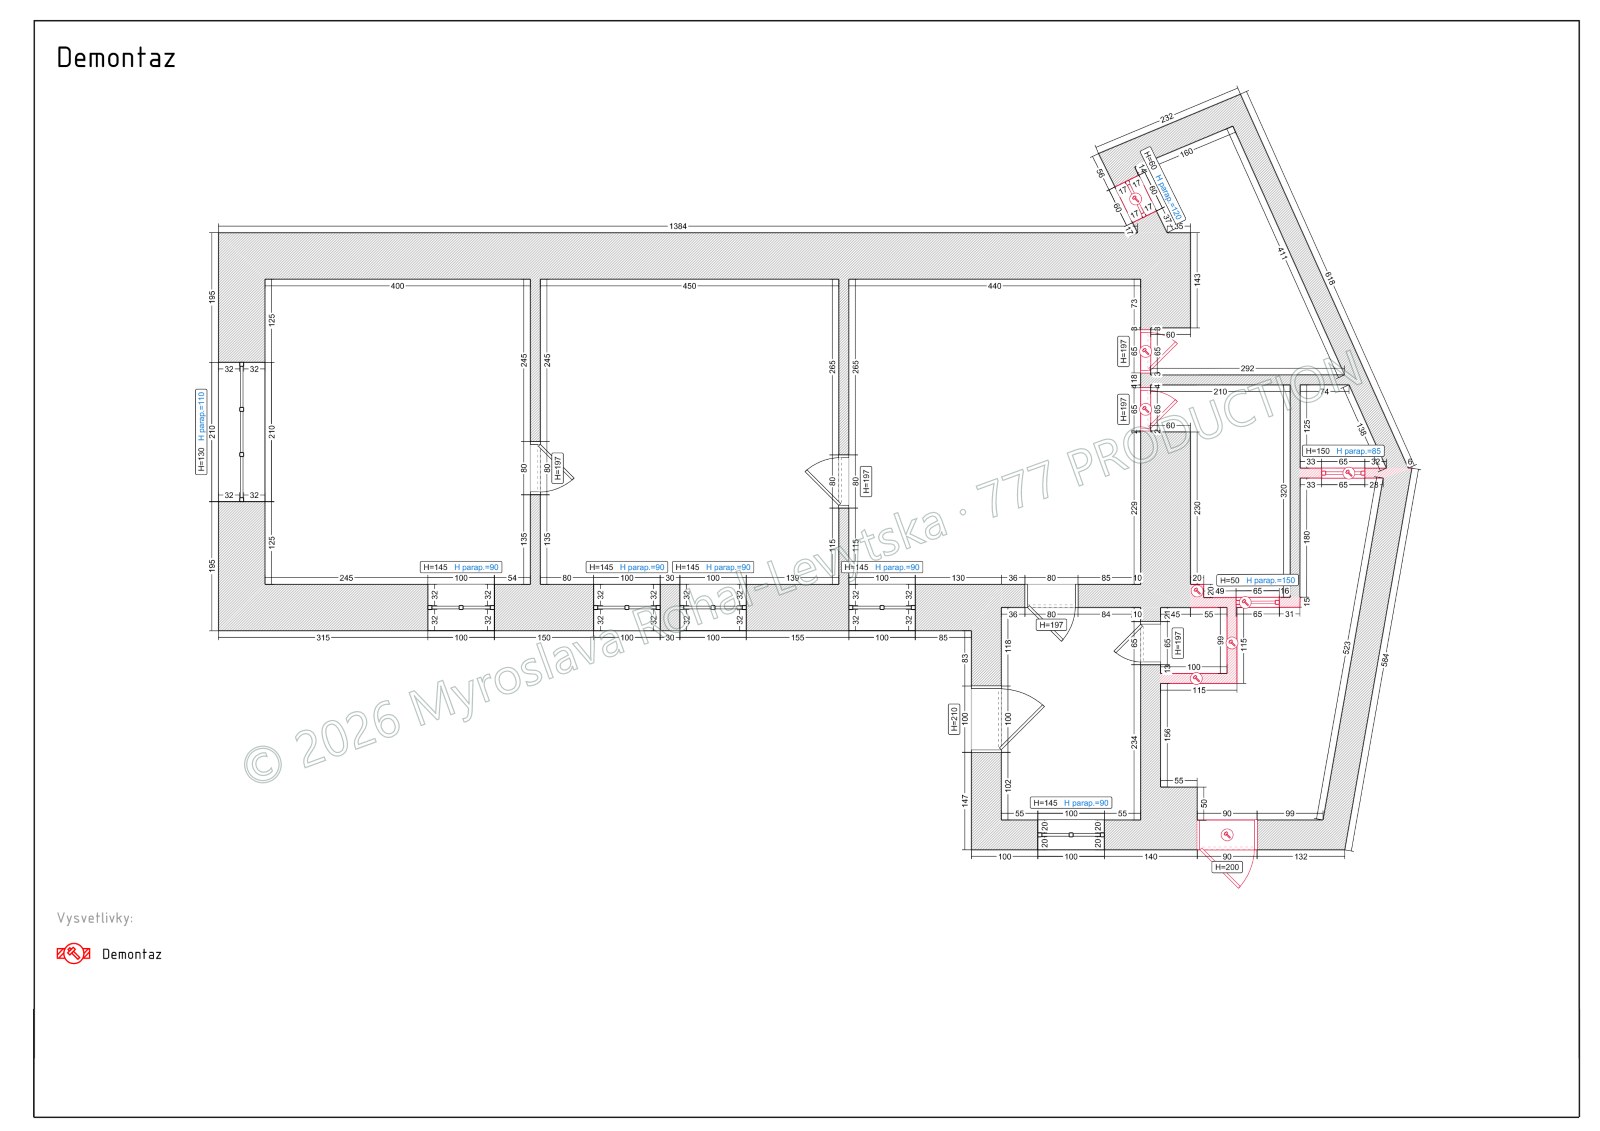
Which walls and openings are removed — marked in red.
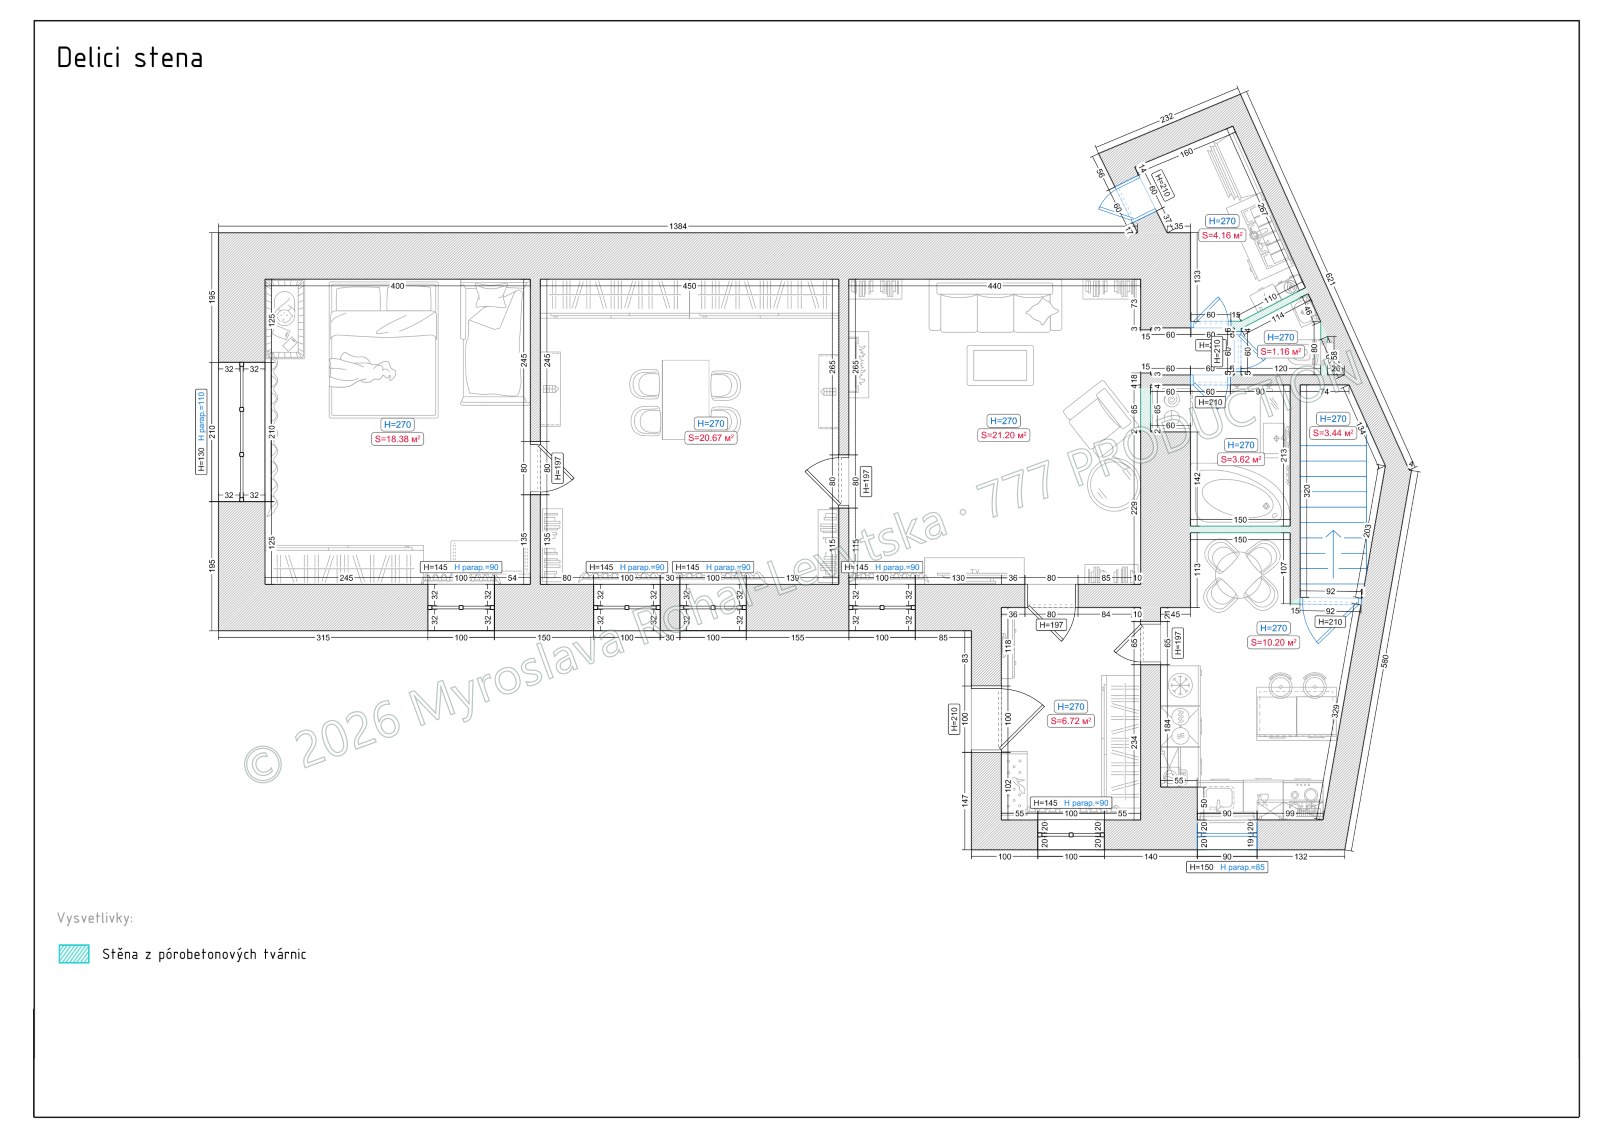
New walls, moved doors, bathroom combined with the WC.
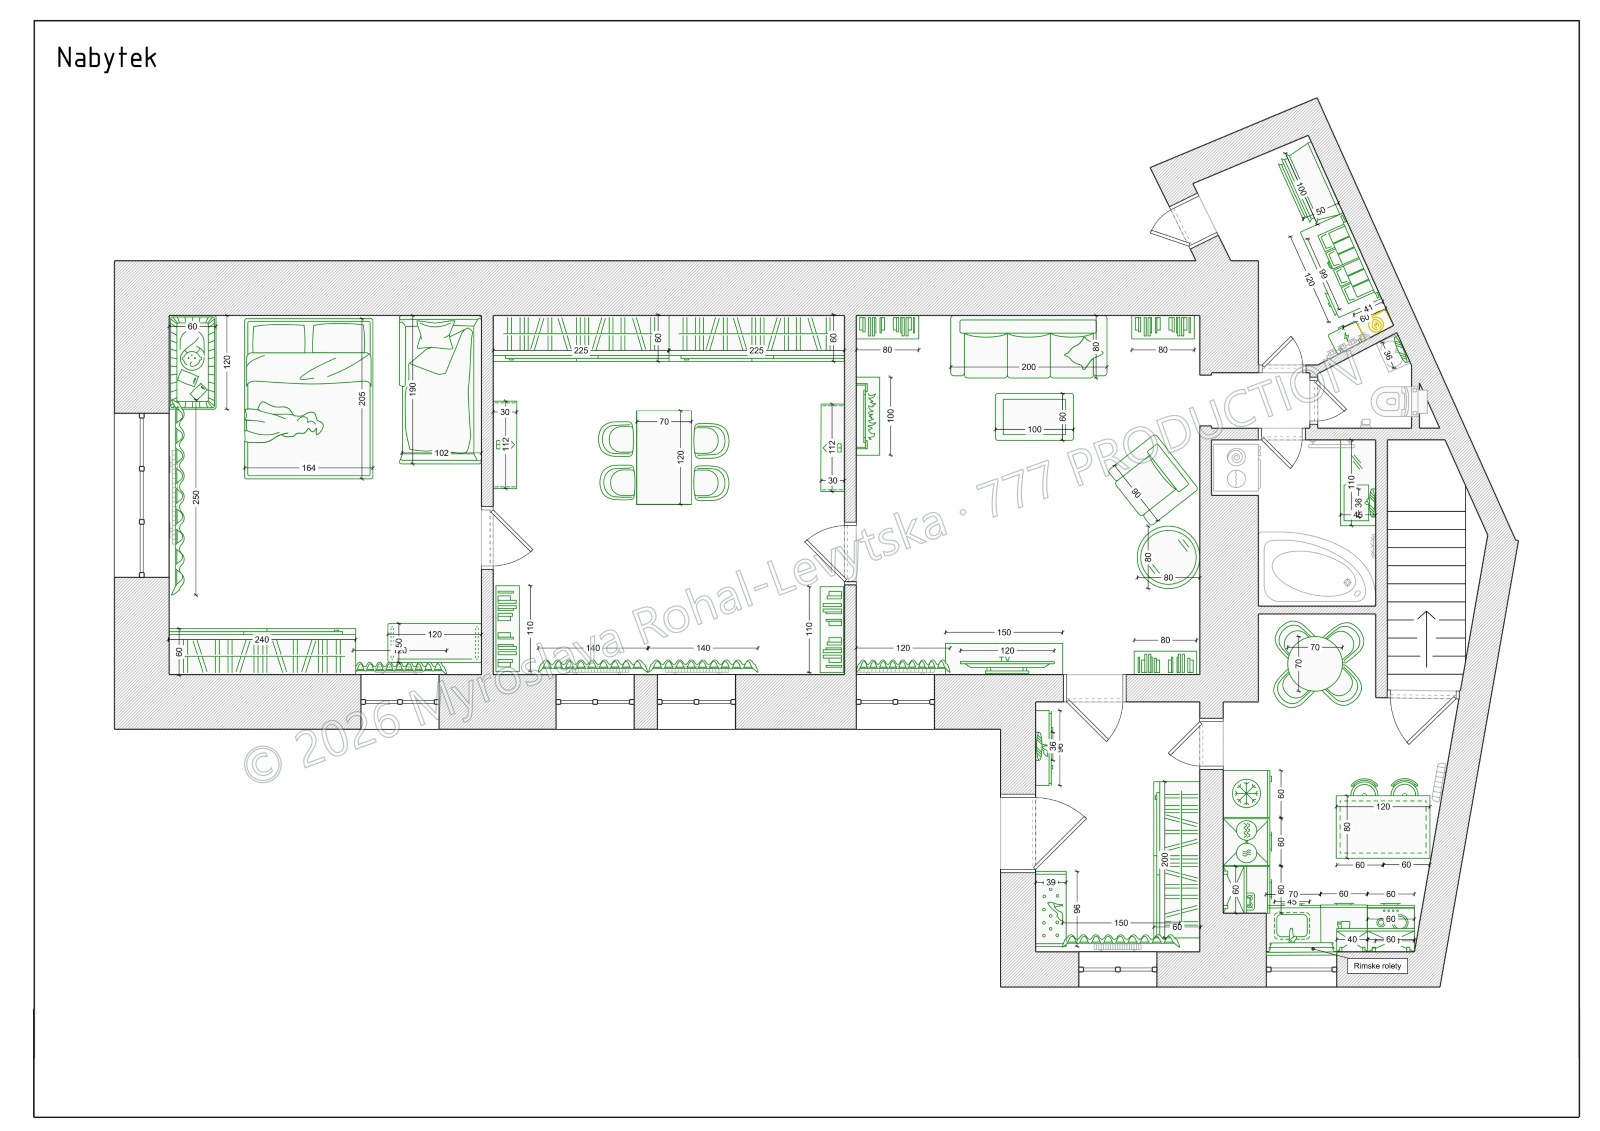
Every piece of furniture with dimensions and distances from the walls.
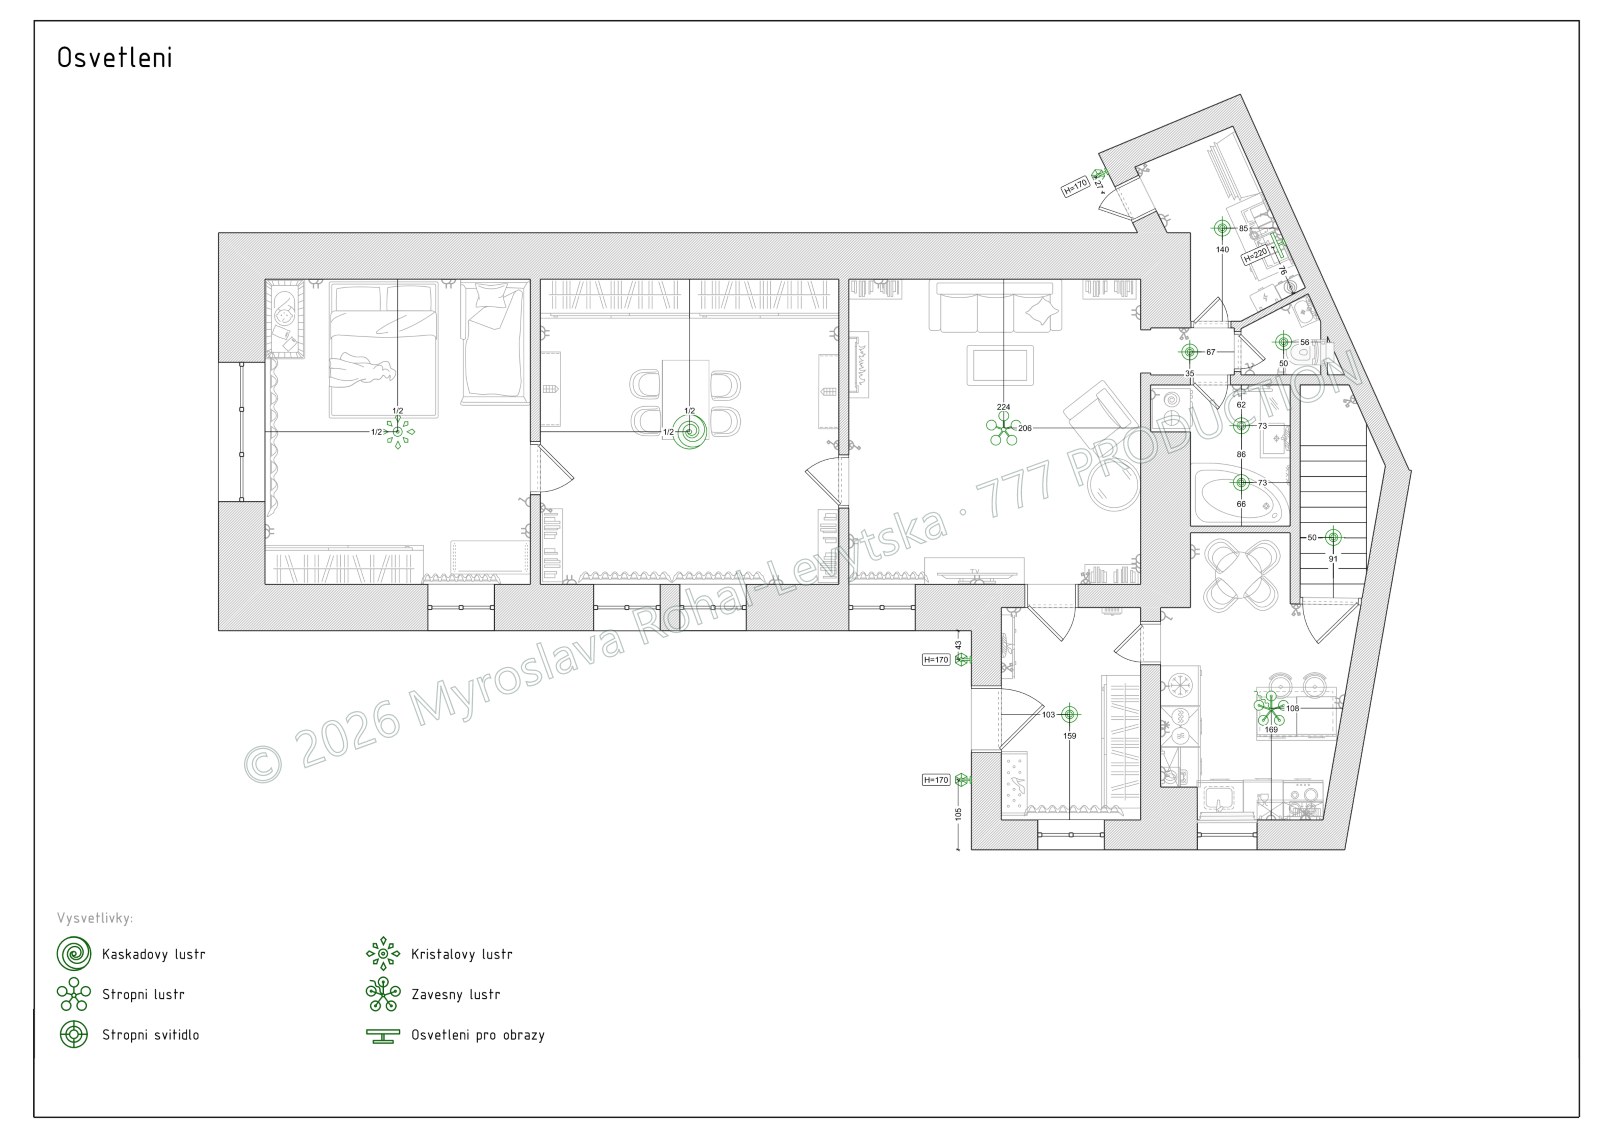
Where each light goes and at what height.
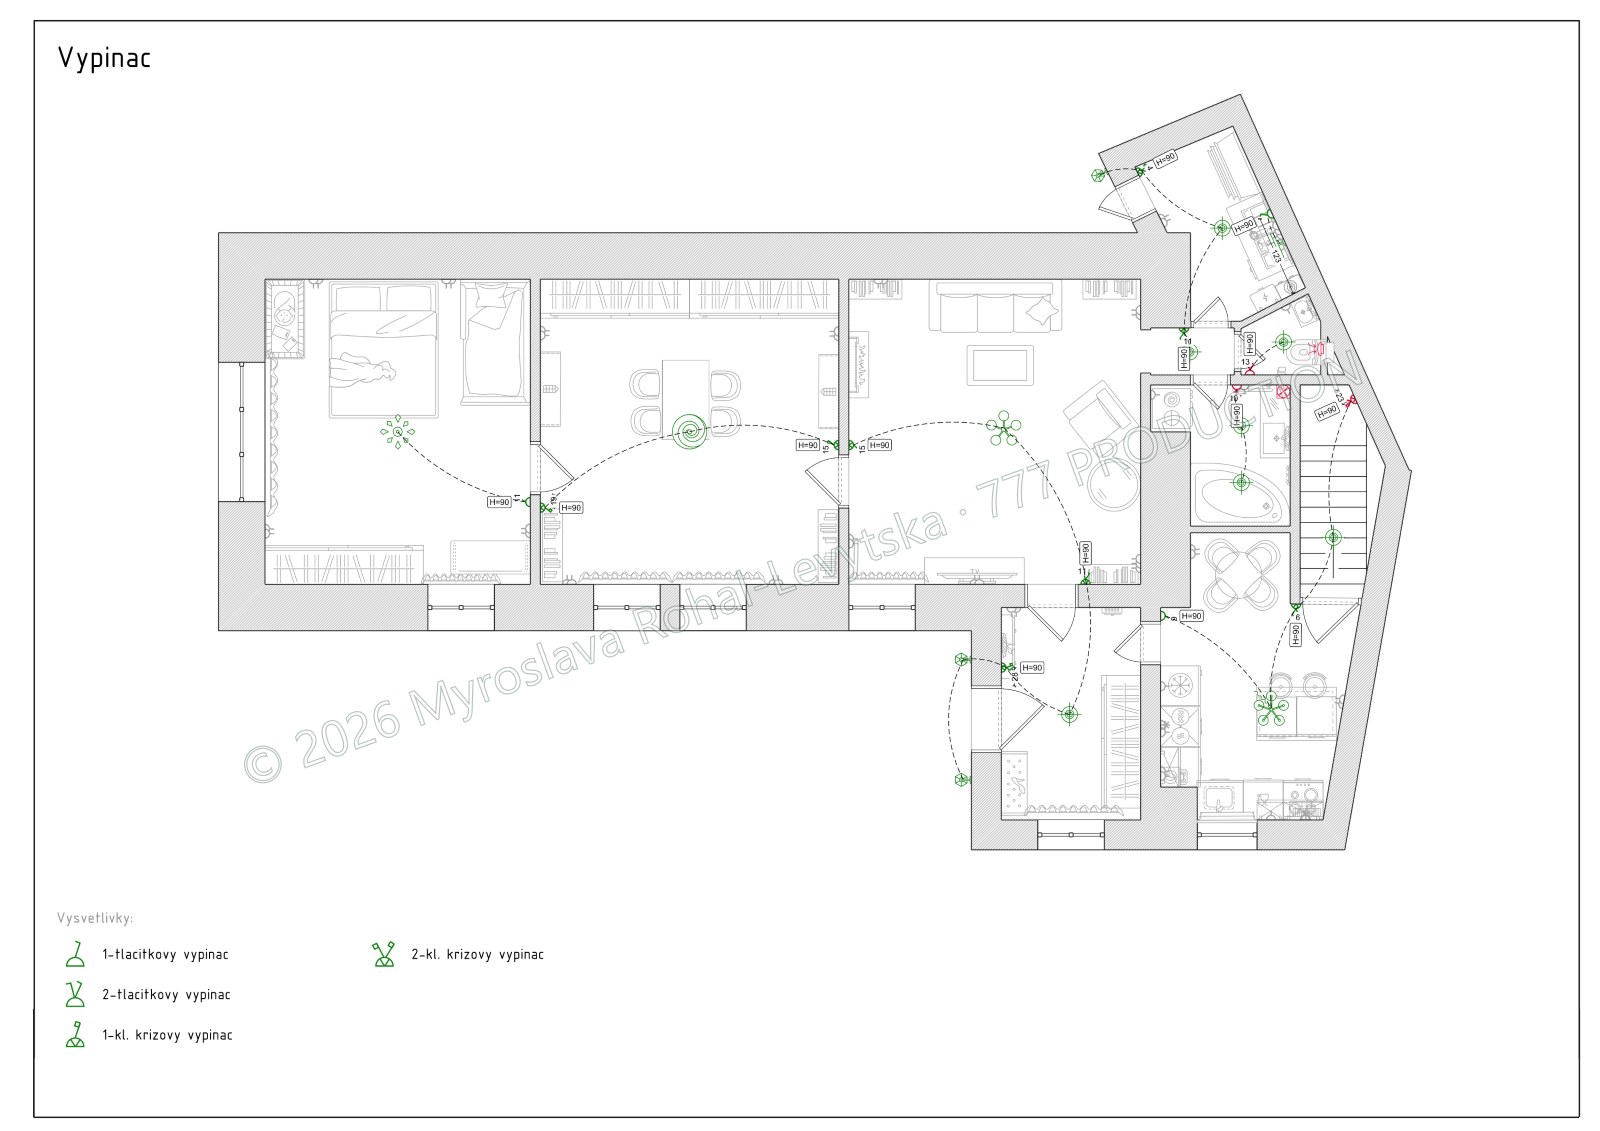
Which switches control which lights, height 90 cm.
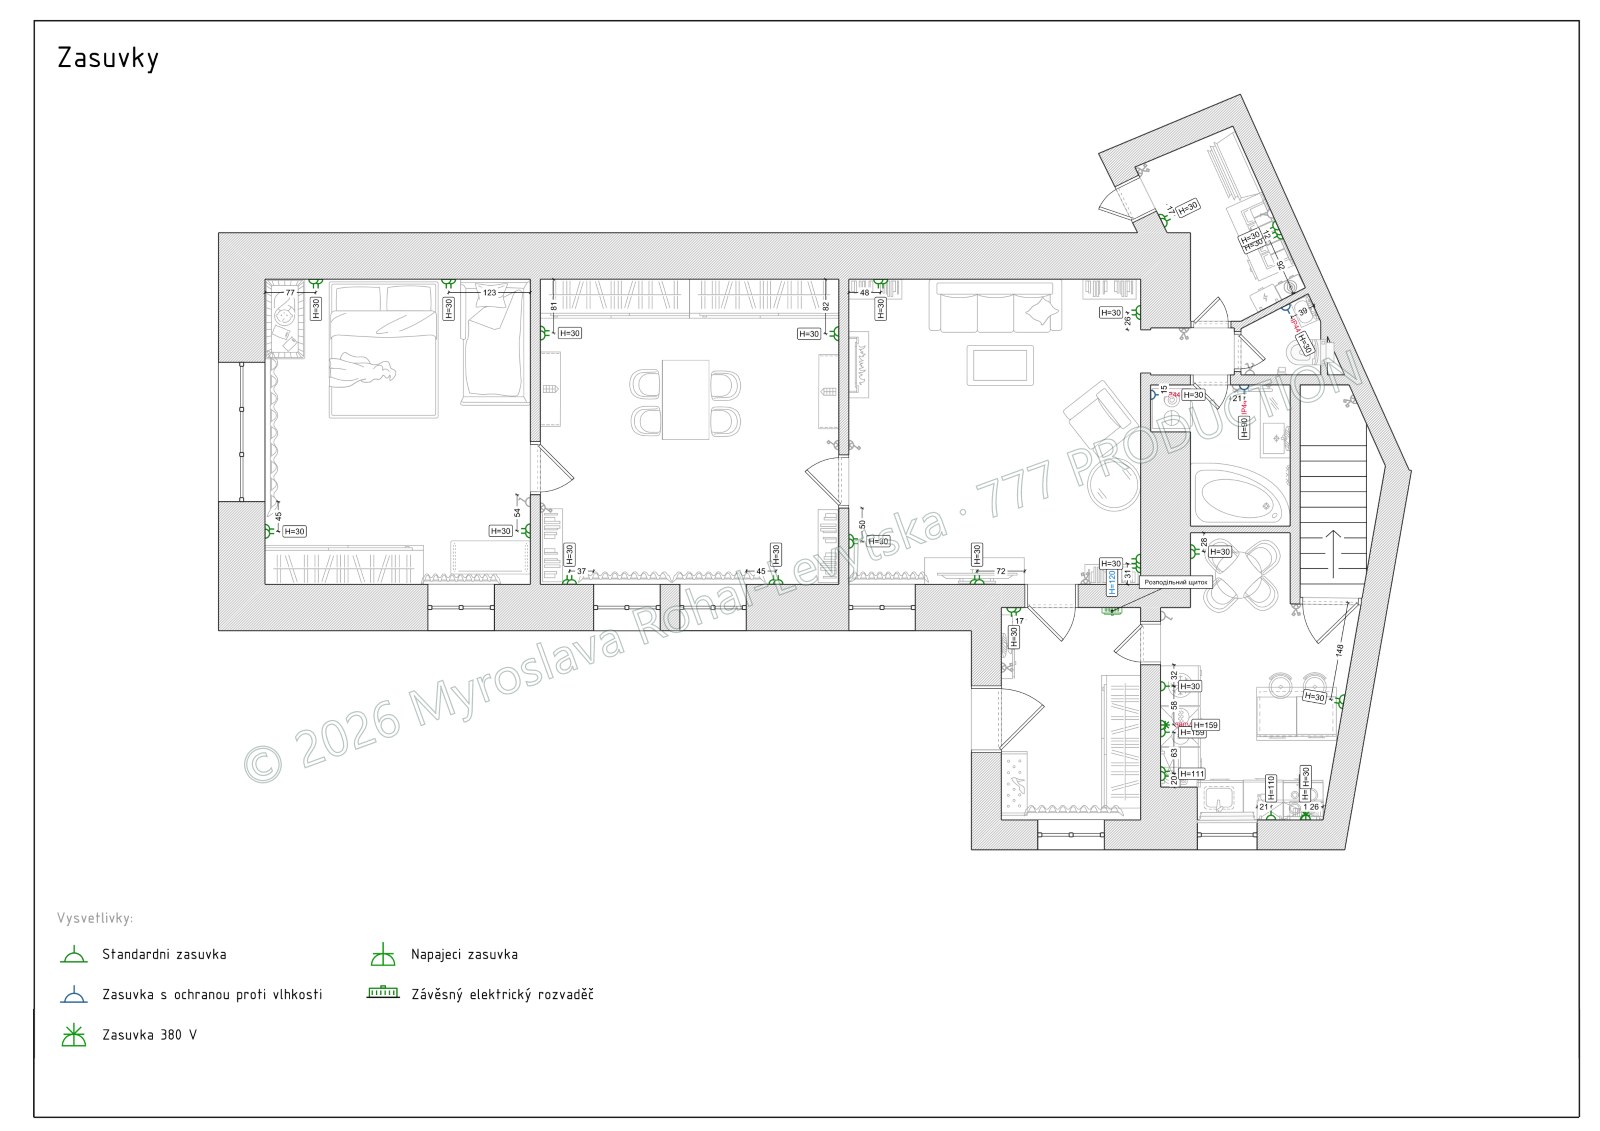
Standard, damp-proof and 380 V — each with its height above the floor.
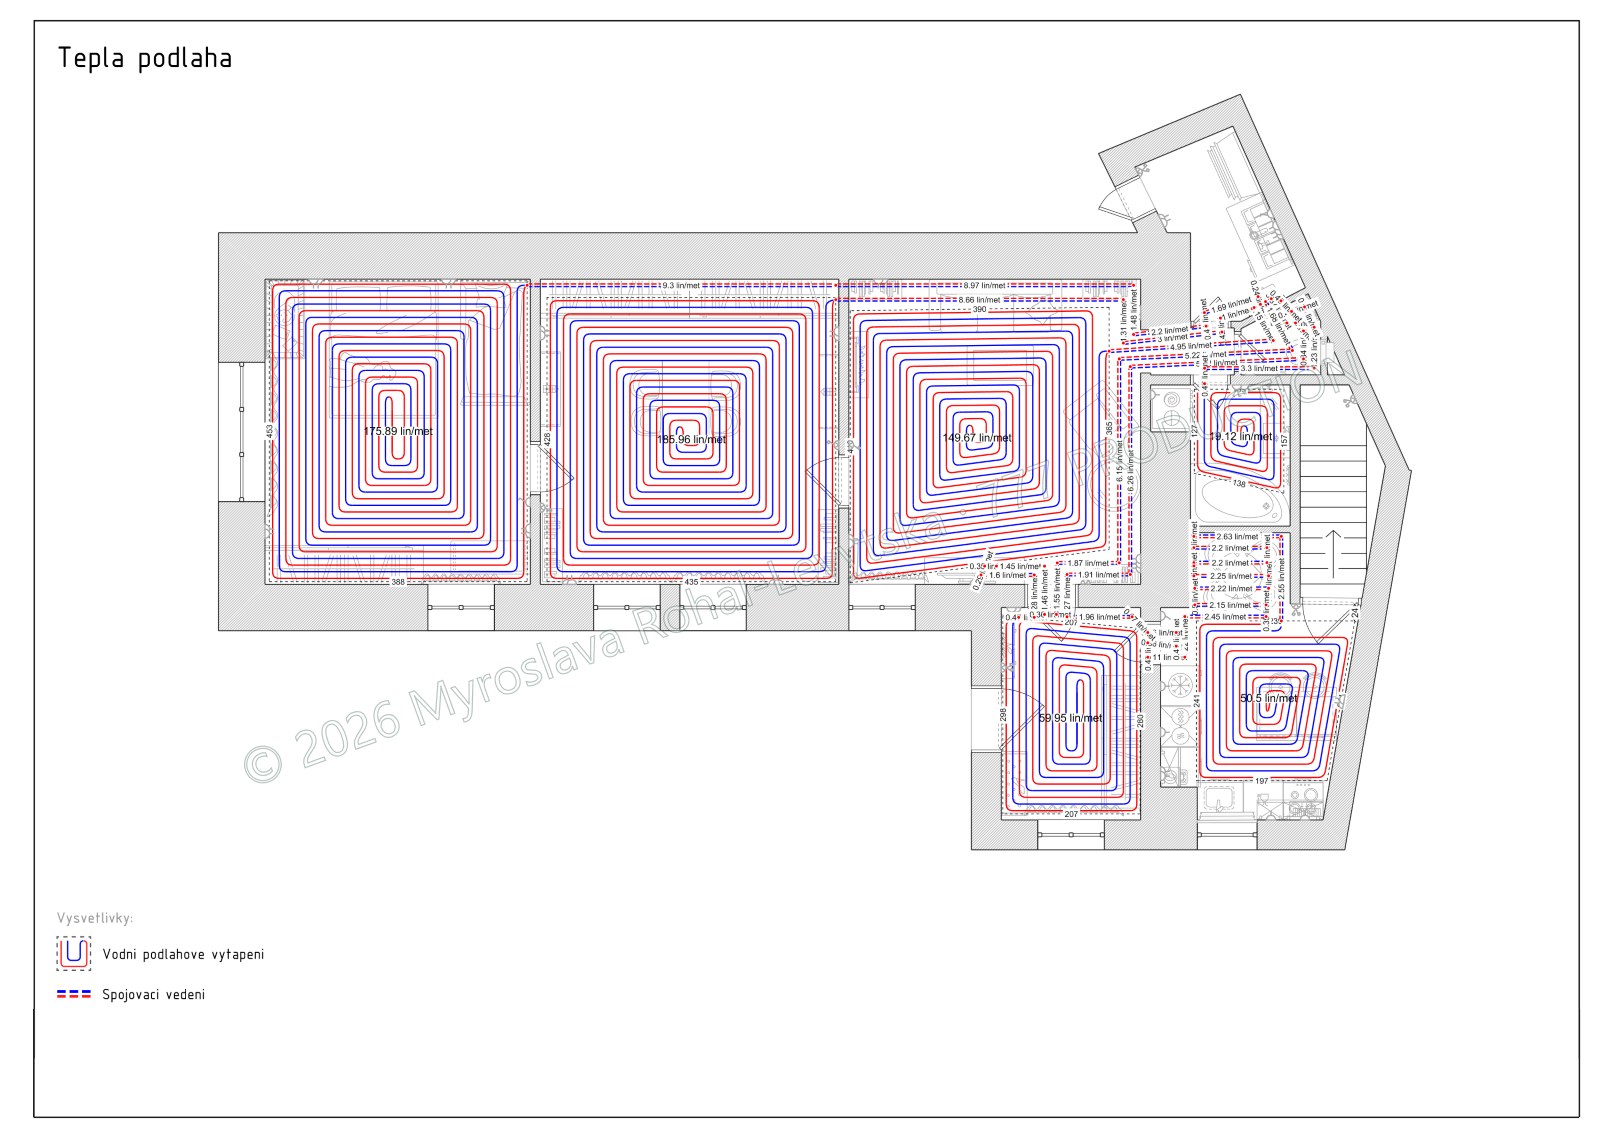
Radiators or underfloor heating, as required.
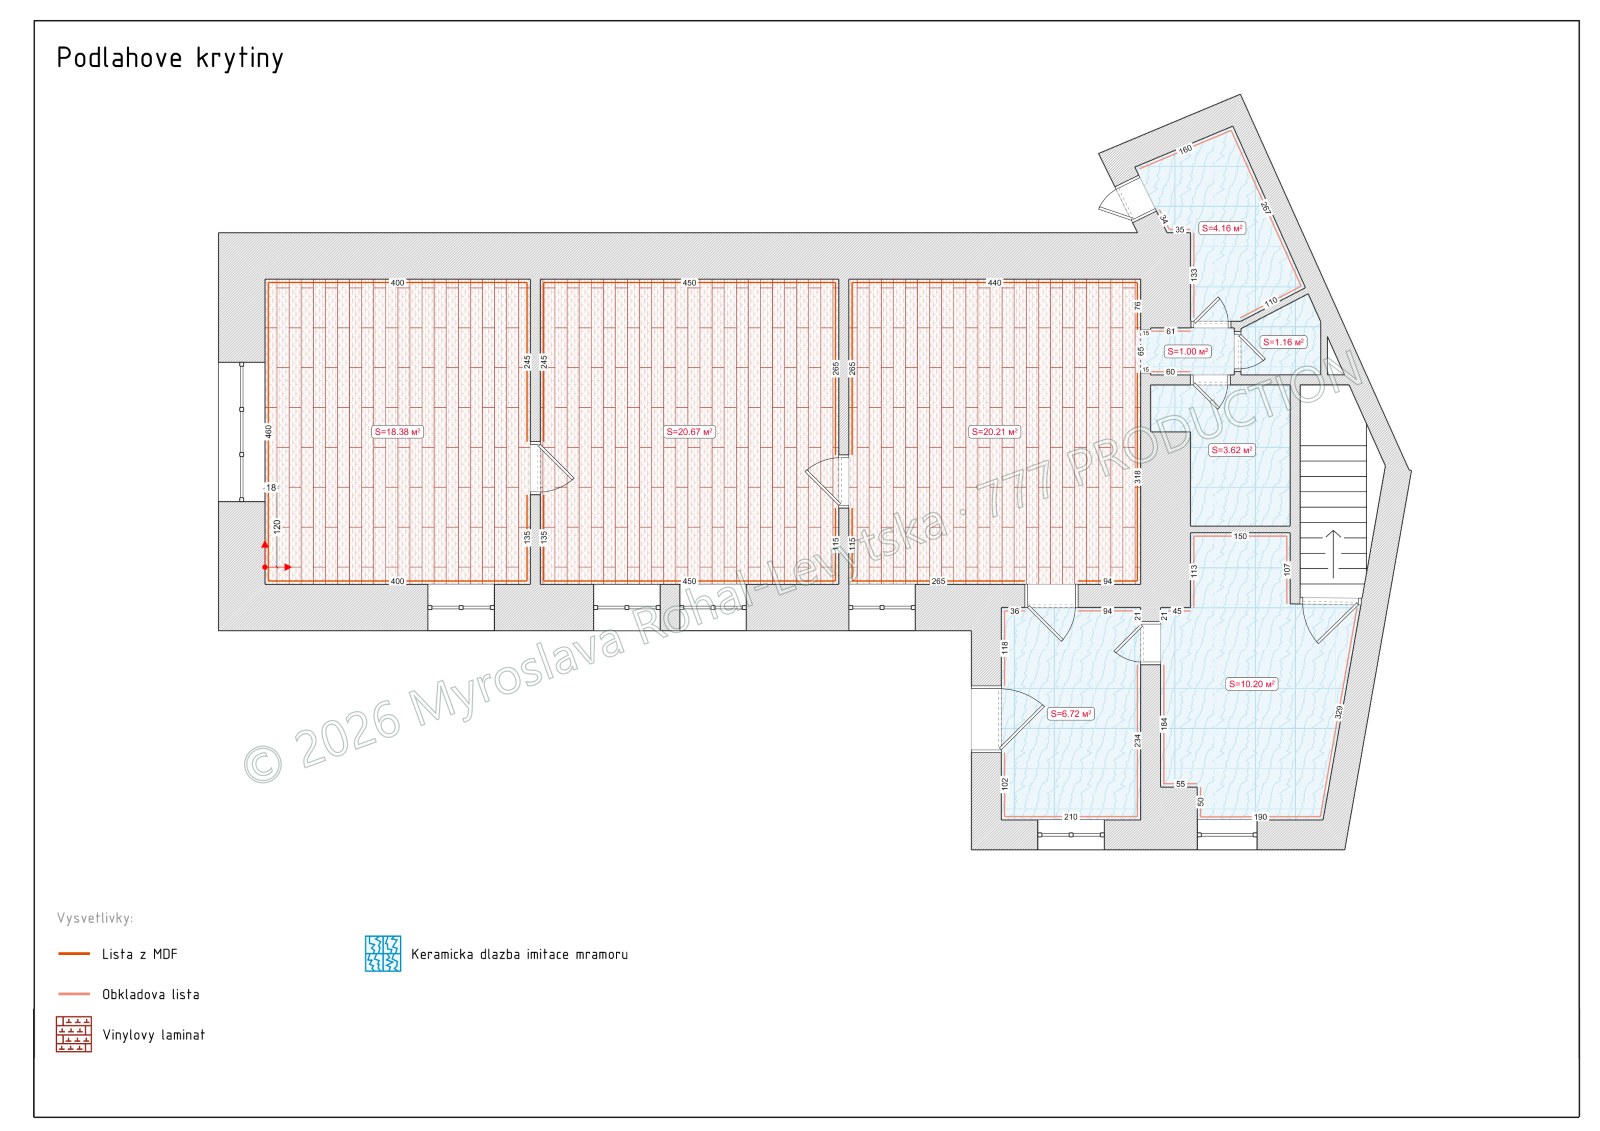
Floor type in each room and its area in m².
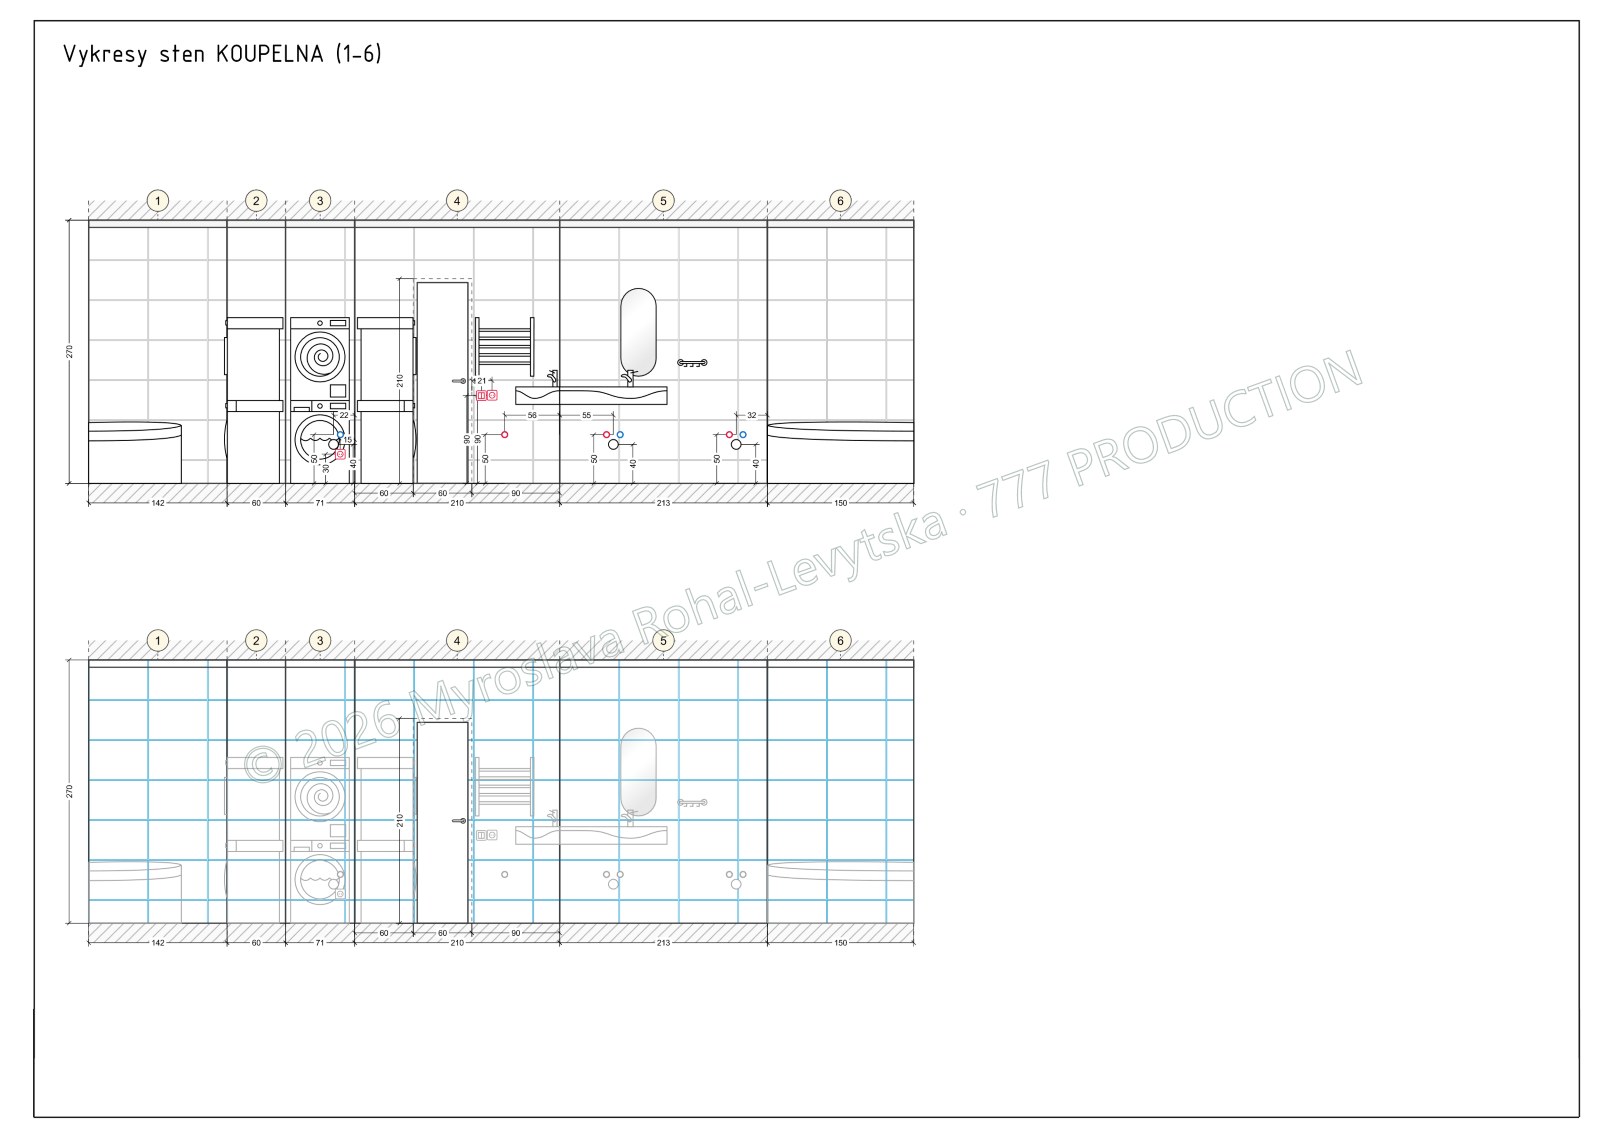
Bathroom: water outlets, tiling and sockets on every wall.
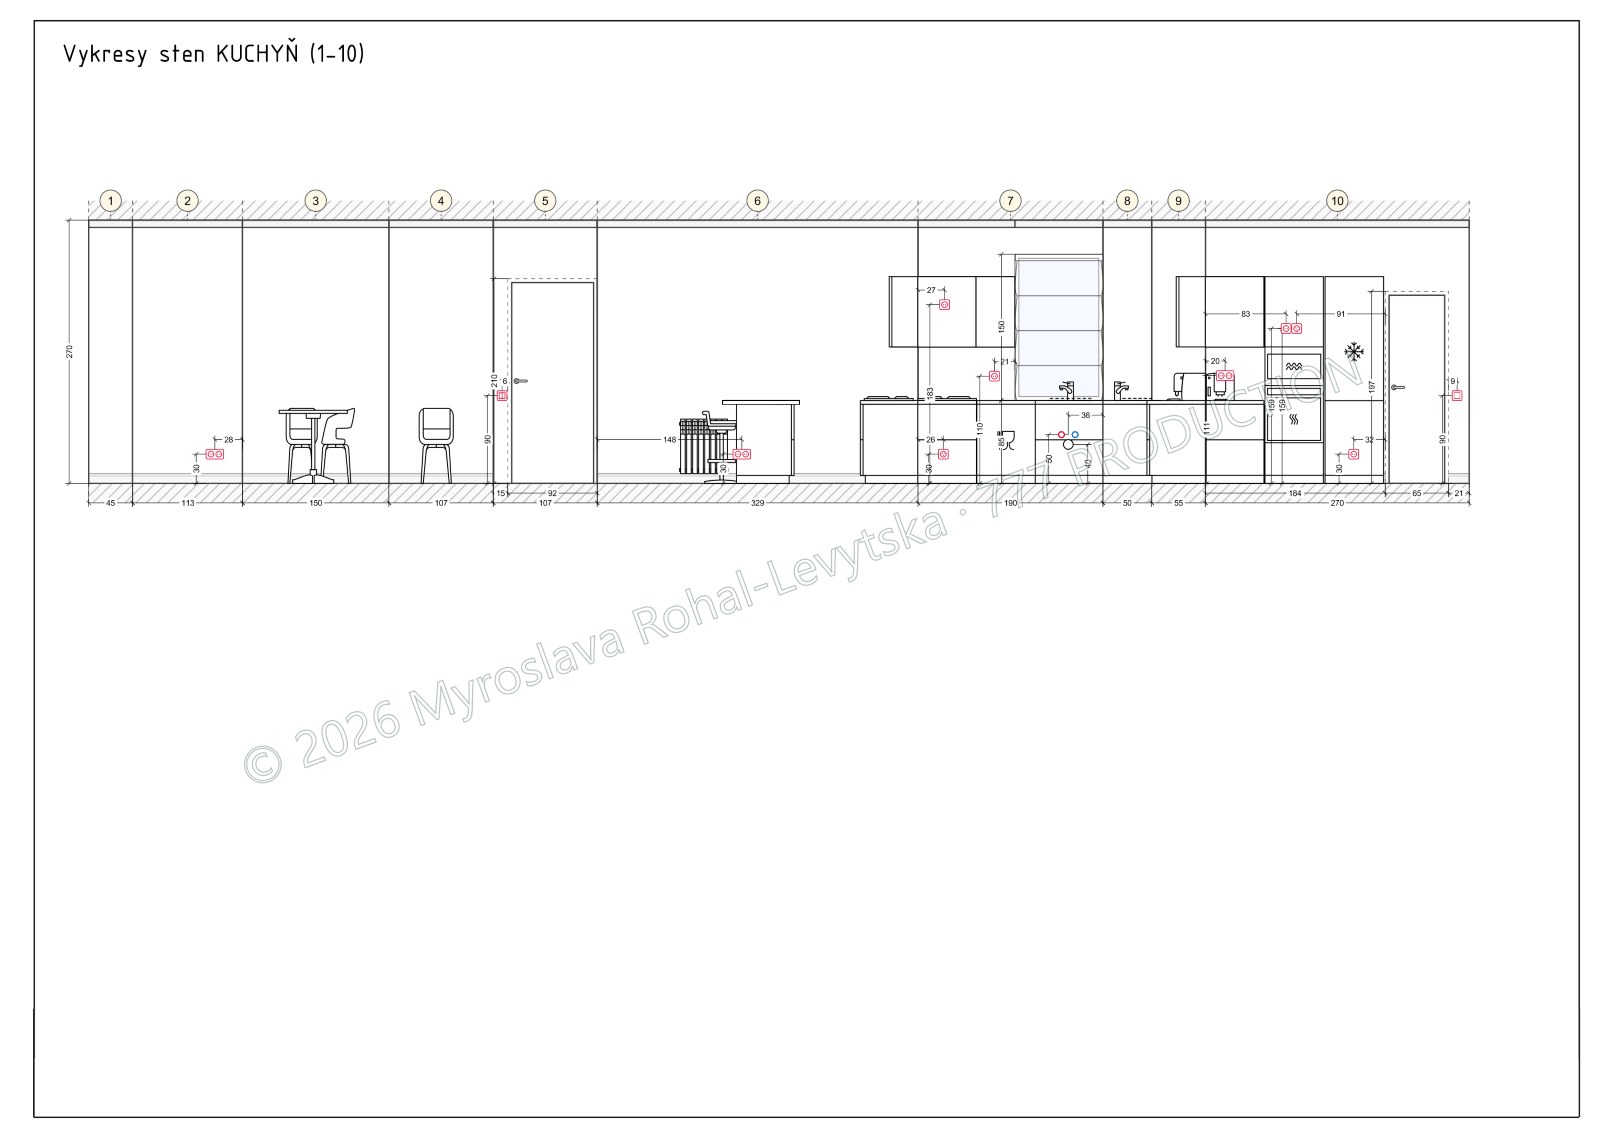
Heights of appliances, units and sockets.
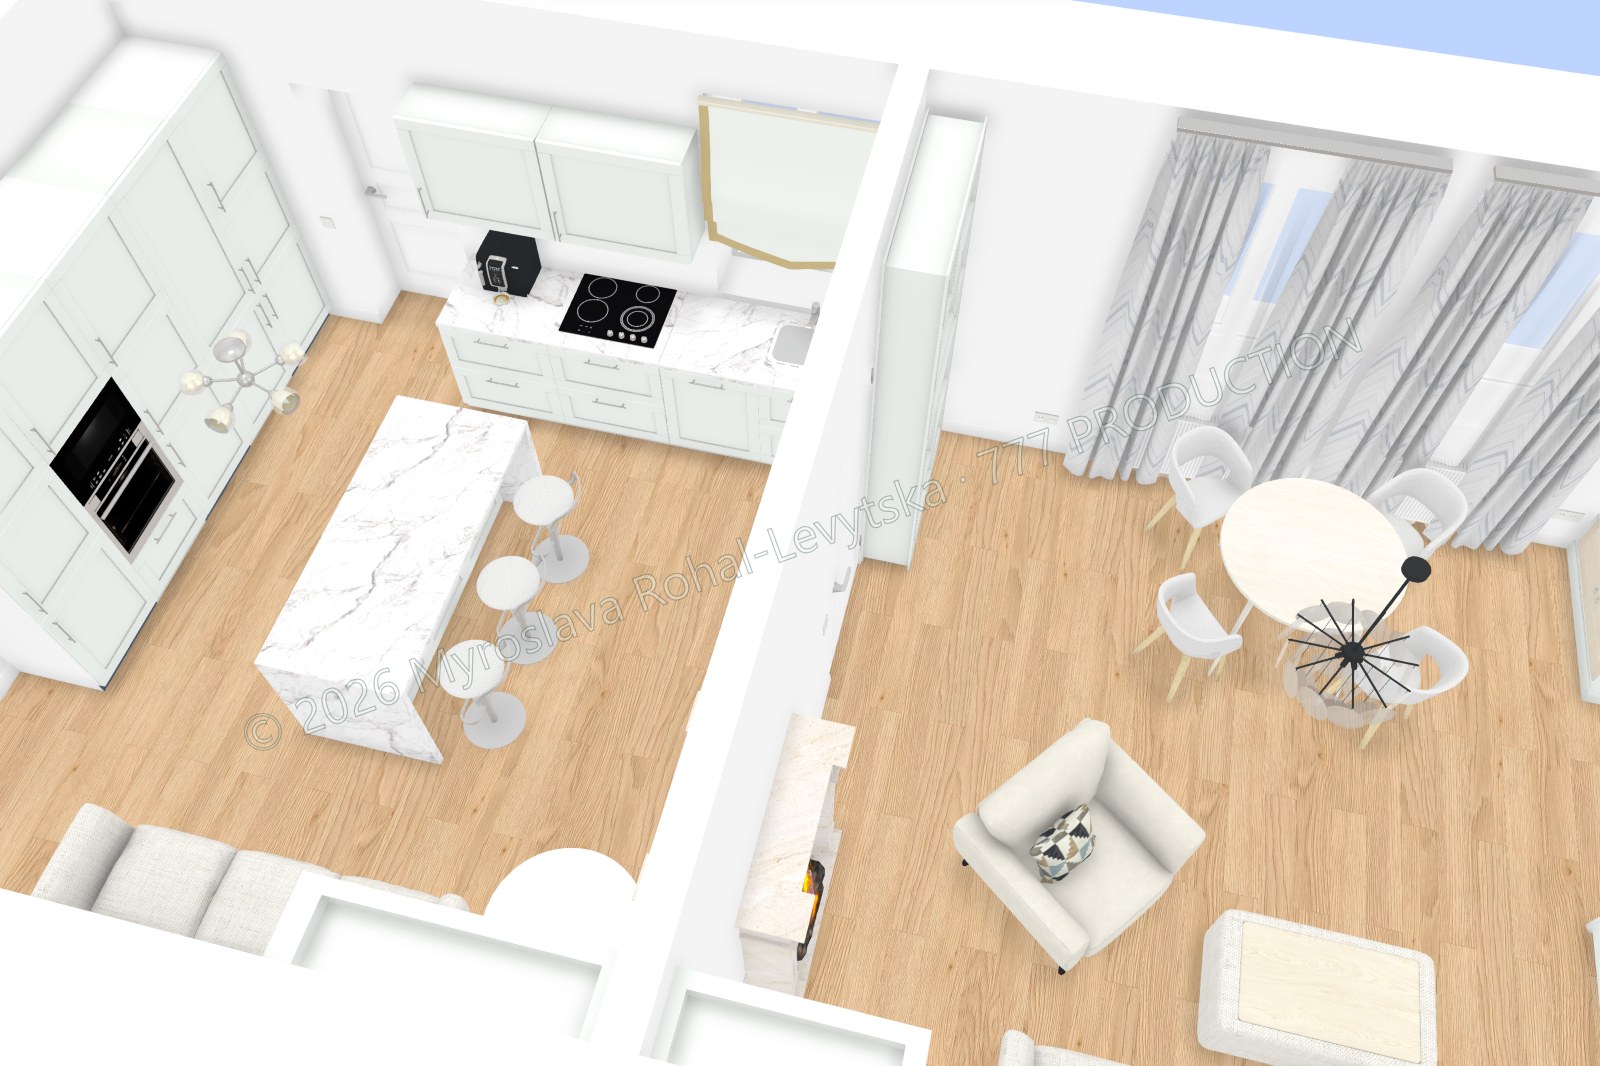
Every room from several angles, including a top view.
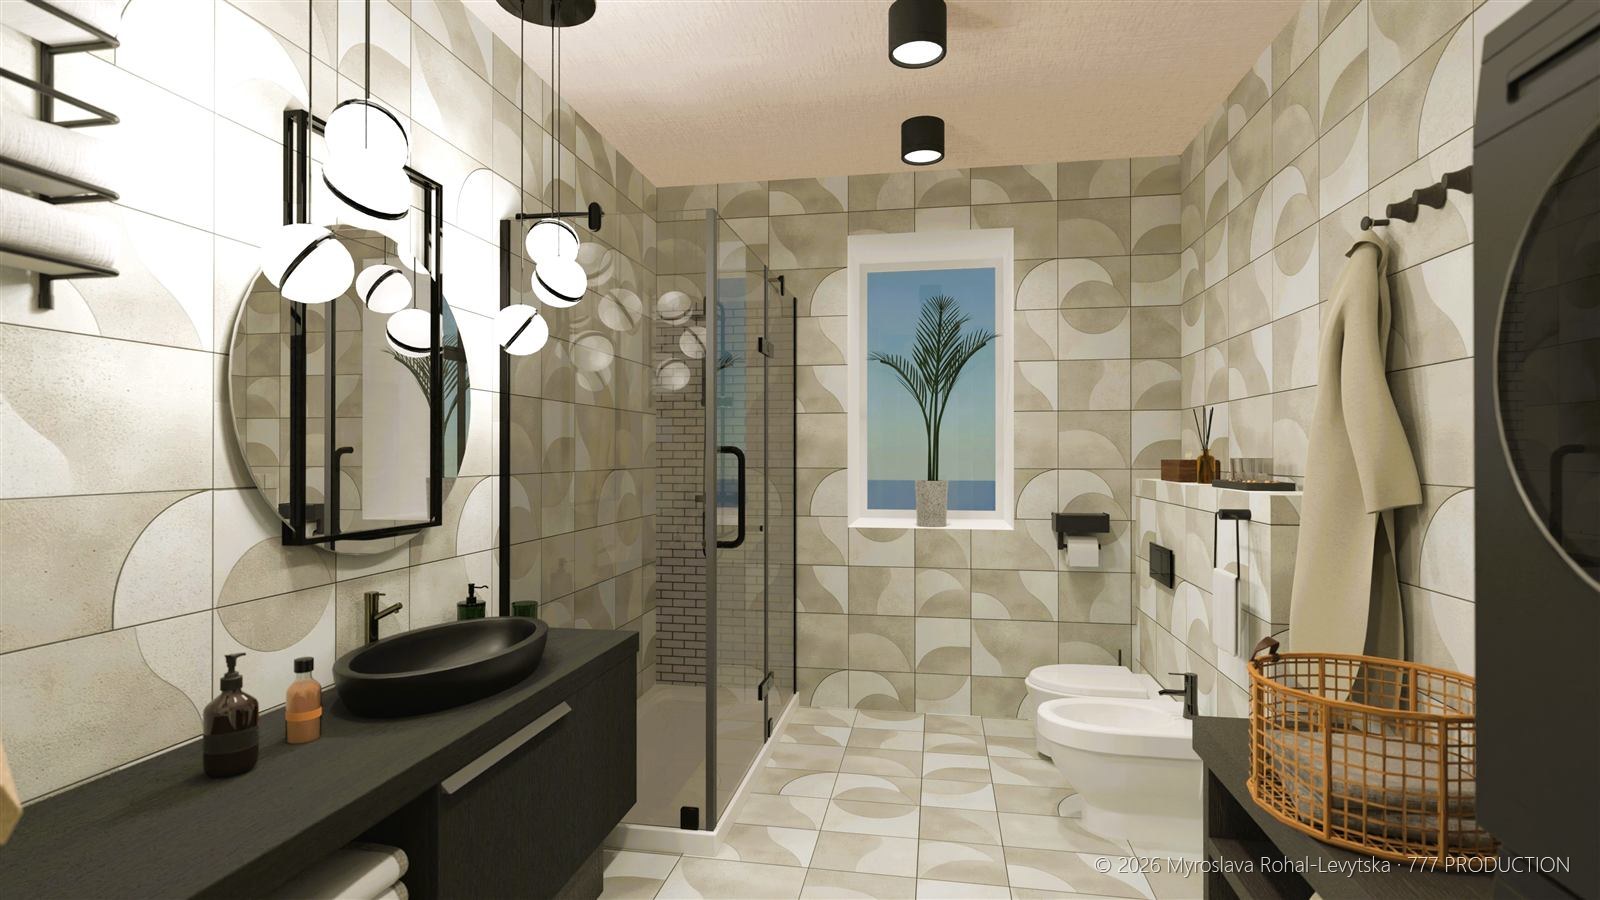
Tiles, sanitary ware and lighting as you will see them after the renovation.
Also: electrics, water and drainage, ventilation, ceilings, wall finishes, bathroom waterproofing and elevations of every room. Click a drawing to open it large.
Everything in the Working project plus a product list and material calculation. You know exactly what to buy and how much.
| Room | Item | Calculation | Buy |
|---|---|---|---|
| Bathroom | Floor tiles 60 × 60 cm, marble effect | 3.62 m² + 10% for cutting | 4.0 m² |
| Kitchen | Floor tiles 60 × 60 cm, marble effect | 10.20 m² + 10% for cutting | 11.3 m² |
| Living room | Vinyl flooring | 21.20 m² + 7% for cutting | 22.7 m² |
| Bedroom | Vinyl flooring | 18.38 m² + 7% for cutting | 19.7 m² |
| Children's room | Vinyl flooring | 20.67 m² + 7% for cutting | 22.2 m² |
The areas come from the floor drawing above. In a real project we add an item code and a shop link for every item: furniture, tiles, lighting and sanitary ware.
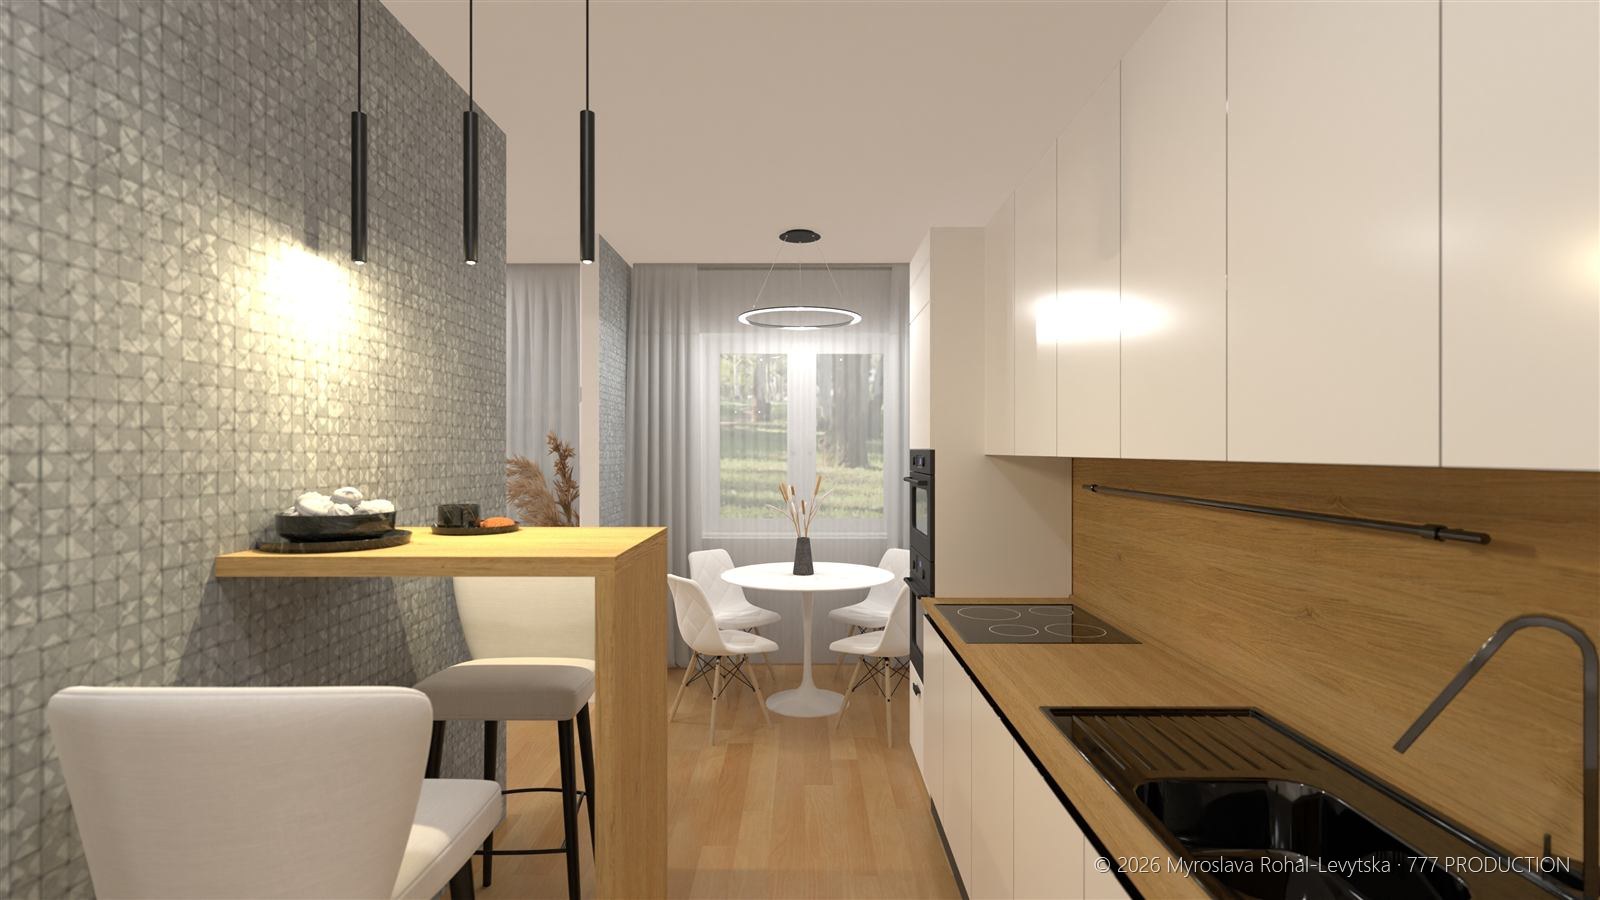
For every element you know what to buy and where.
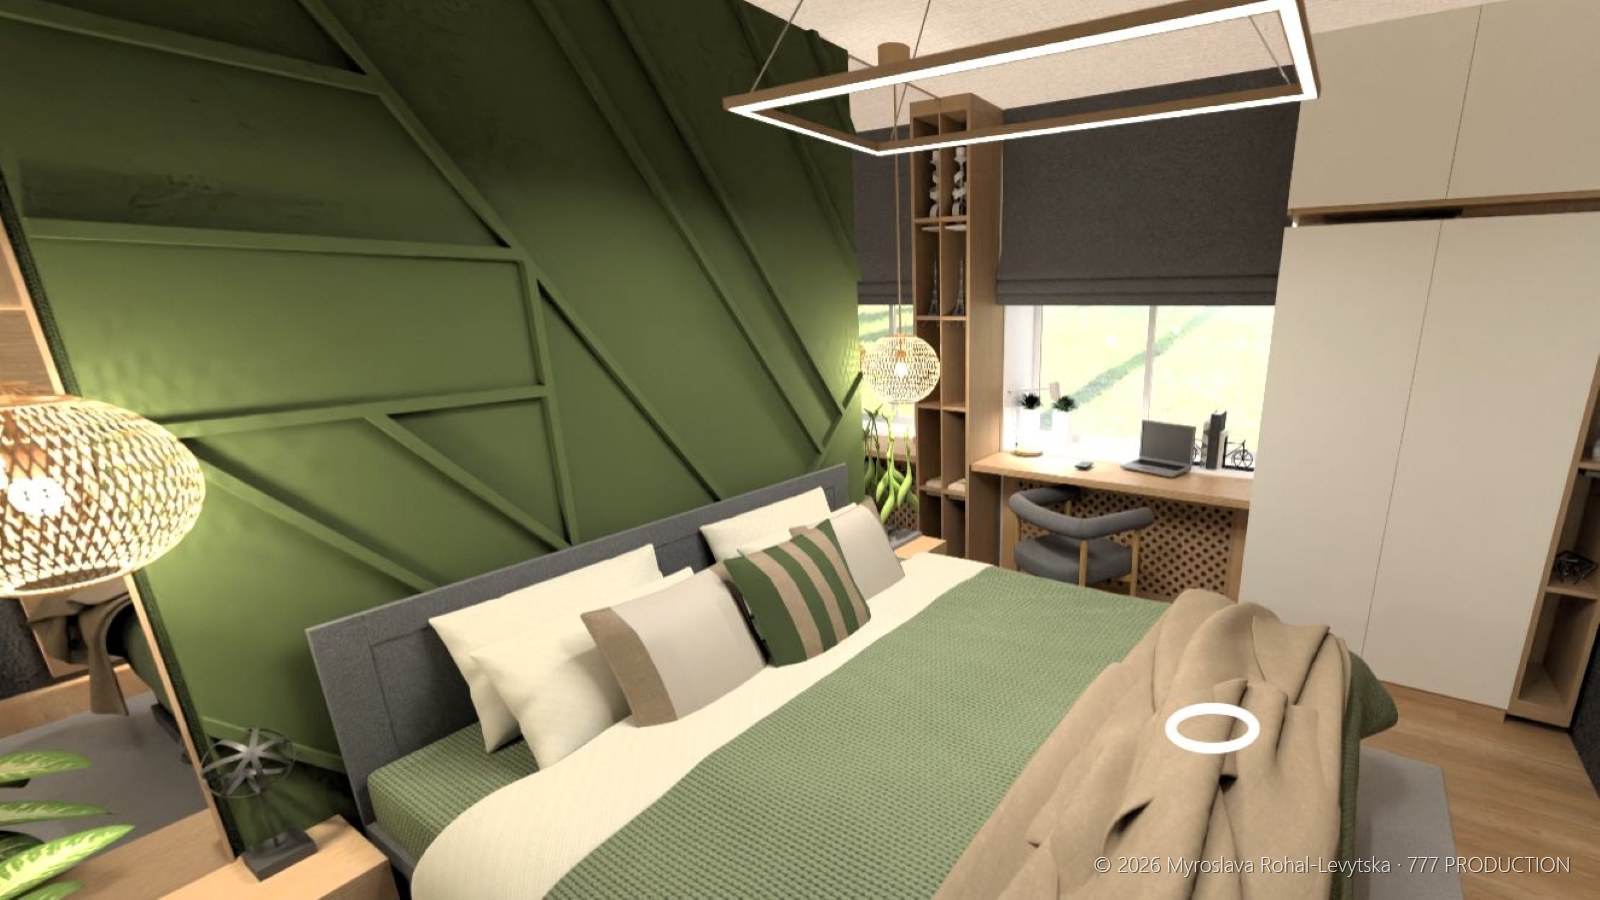
Colours, materials and lighting from the product list.
You choose and pay the tradespeople; we check their work against the drawings — from CZK 1,900 per visit.
Our drawings are for tradespeople, not project documentation for the building office. Placing lights and sockets is not an electrical installation design. All drawings and visualisations © Myroslava Rohal-Levytska, 777 PRODUCTION.
Describe the service you need. We usually send a quote within one working day.
We reply in writing by e-mail, so you have everything on record. Prefer a phone call? Choose “Call me” and your language and we will contact you in that language. Individual help with your situation is part of an ordered service — free general information is in our Guide.